
麦田为畔,自然交互;清混营造,藏趣于境;——巢羽
Here,wheat fields as neighbors, natural interaction; pure concrete construction, hiding delight within the environment。——ChAOYU design
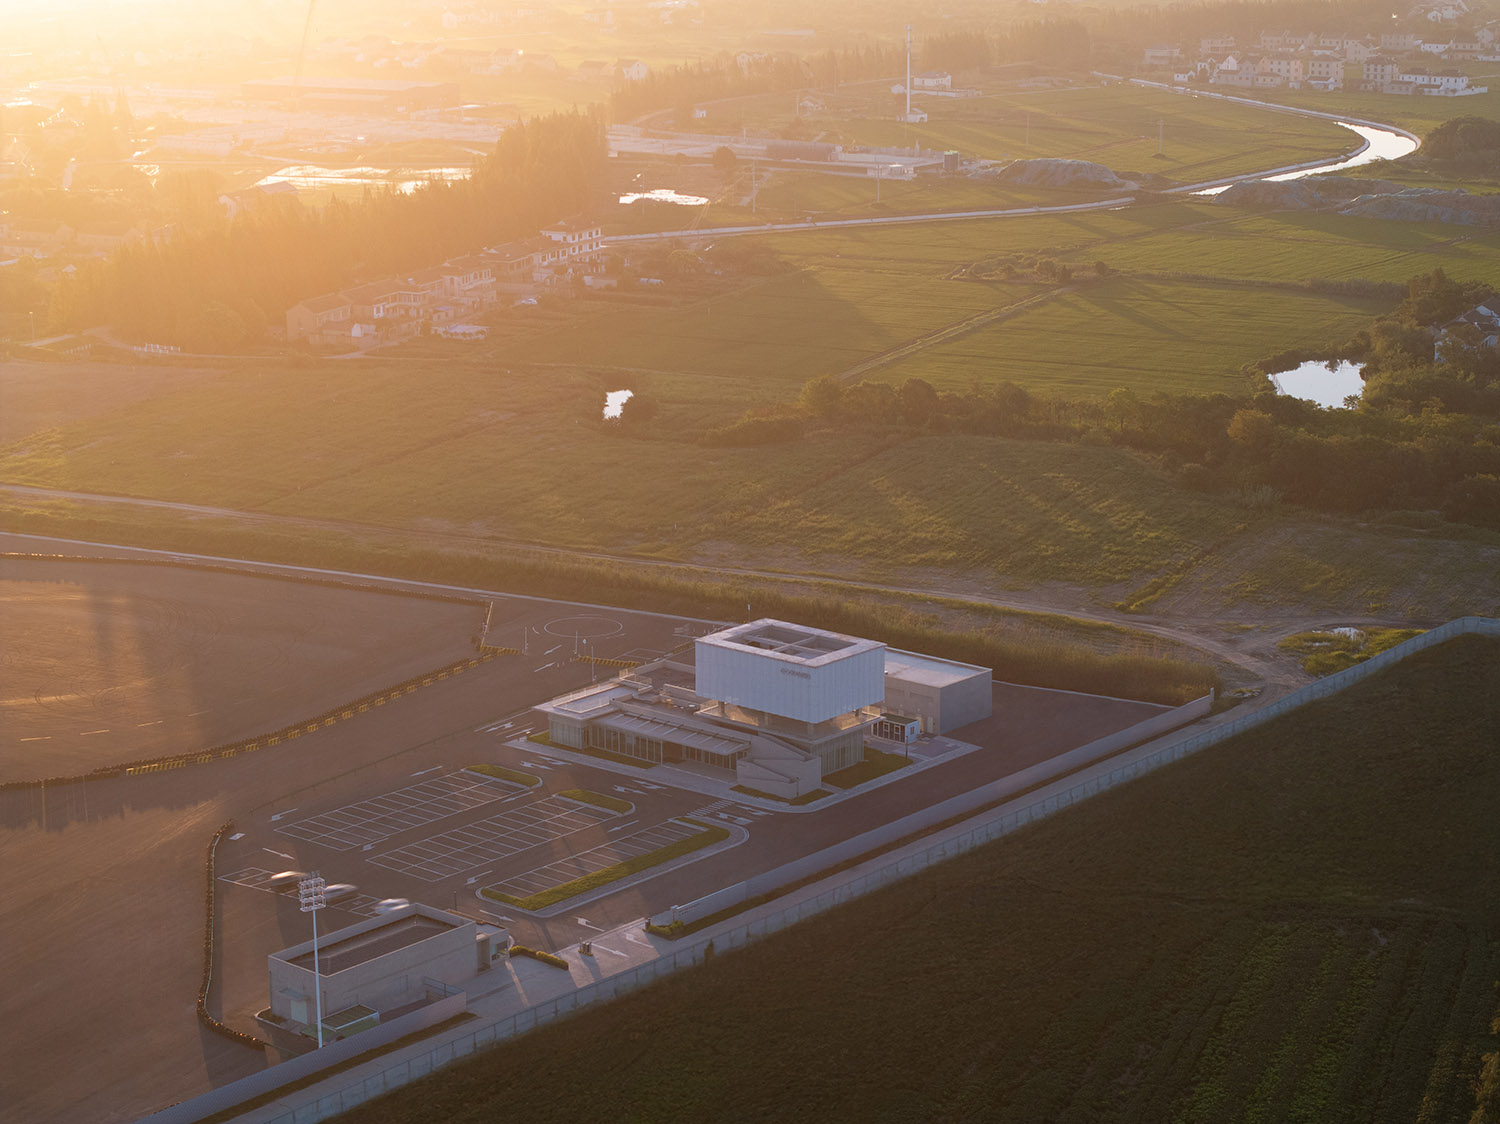
∇ 鸟瞰图
1.缘起
The Beginning
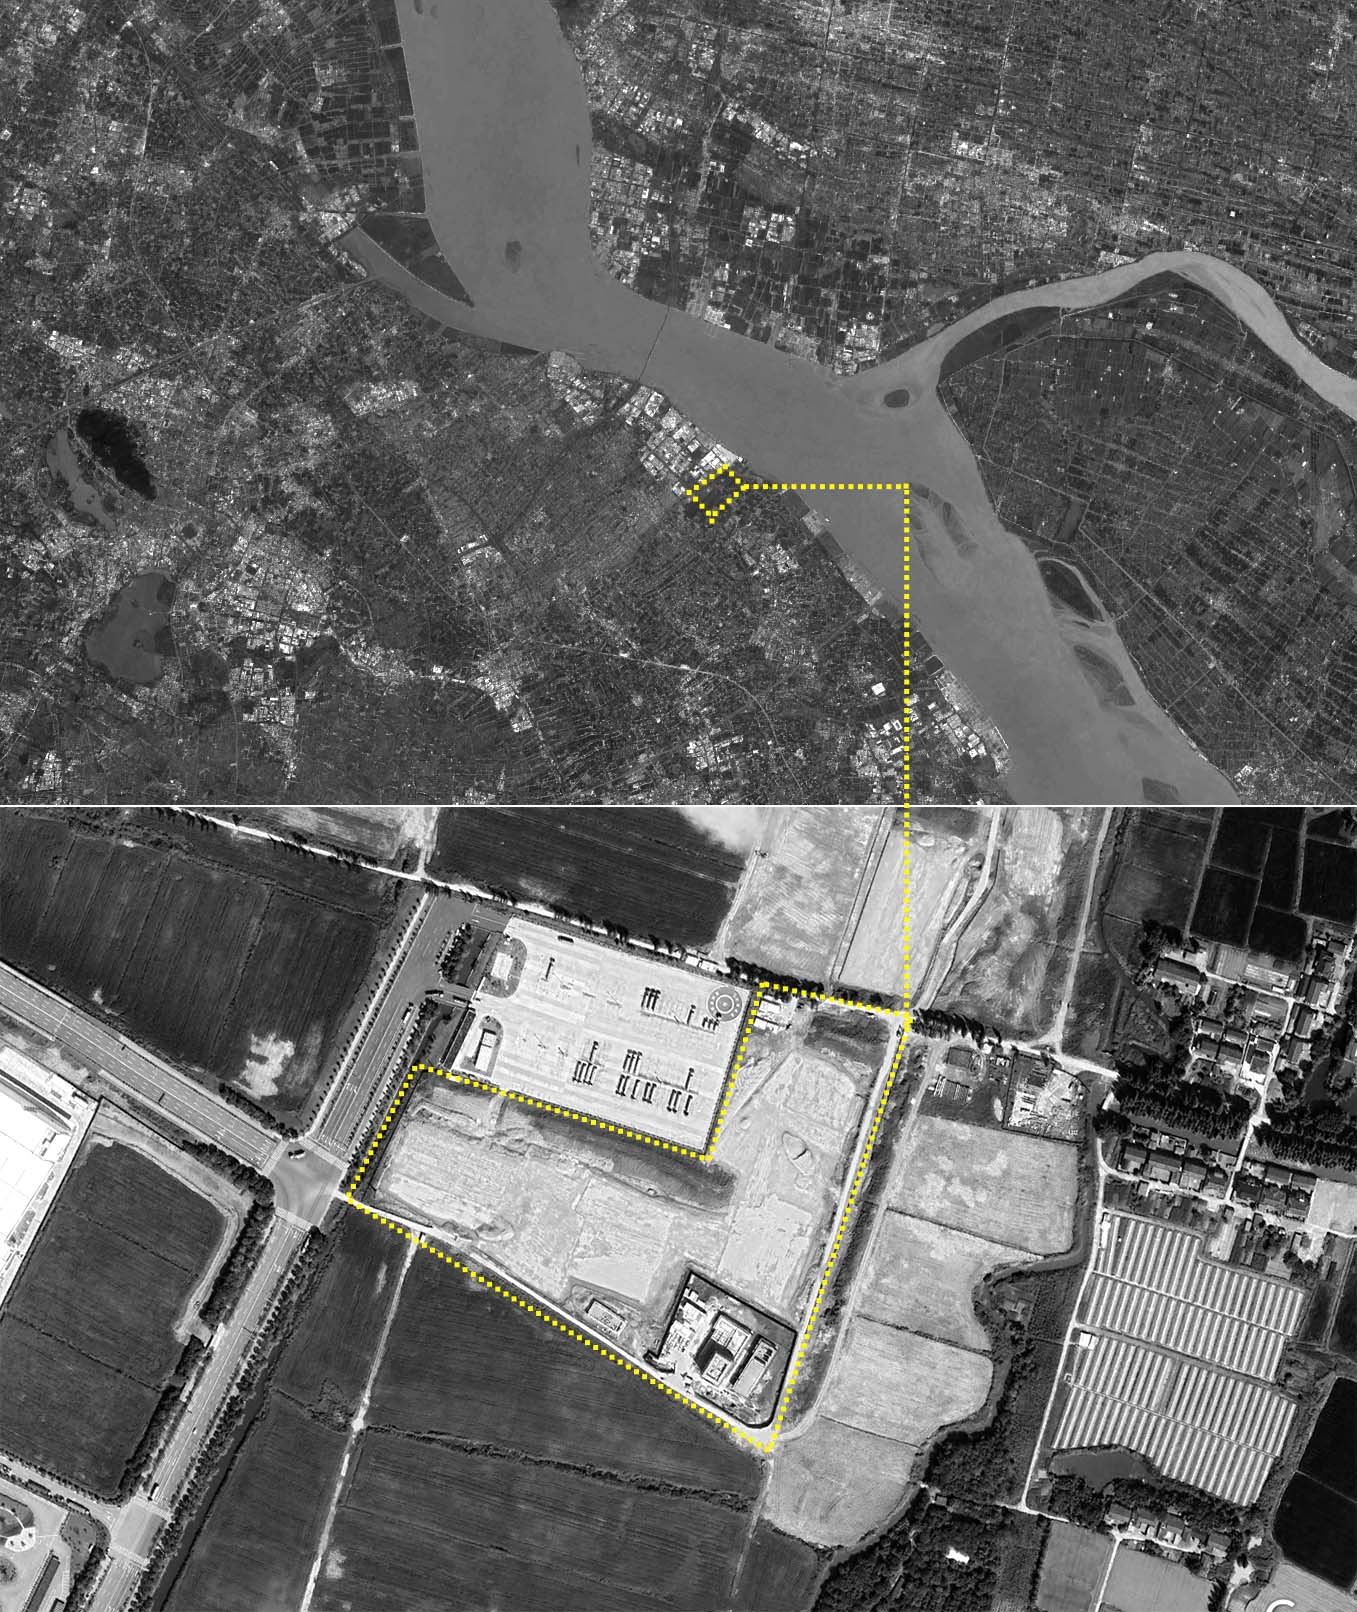
「格物智能汽车总部」位于江苏省常熟市的乡村麦田间,让自然与现代建筑形成对话,苏沪一小时交通圈的区位红利,让这片乡野之地成为连接两大都市资源的关键节点,既便于吸纳苏沪两地的产业人才和技术资源,实现智能汽车研发的高效协同;又为乡村文旅打开通道,让访客便捷抵达,在自然中感受产业与自然的交融力量。
「GoodGrid Automotive AI Headquarters」 is situated in the rural wheat fields of Changshu, Jiangsu Province, creating a dialogue between nature and modern architecture.Benefiting from its prime location within the one-hour transportation circle of Suzhou and Shanghai, this rural area has become a key node connecting resources from the two major cities.It not only facilitates the attraction of industrial talents and technical resources from Suzhou and Shanghai, enabling efficient collaboration in intelligent automotive research and development, but also opens up new opportunities for rural cultural tourism.Visitors can arrive conveniently and experience the powerful integration of industry and nature in a tranquil natural environment.
∇ 区位图
∇ 建筑范围
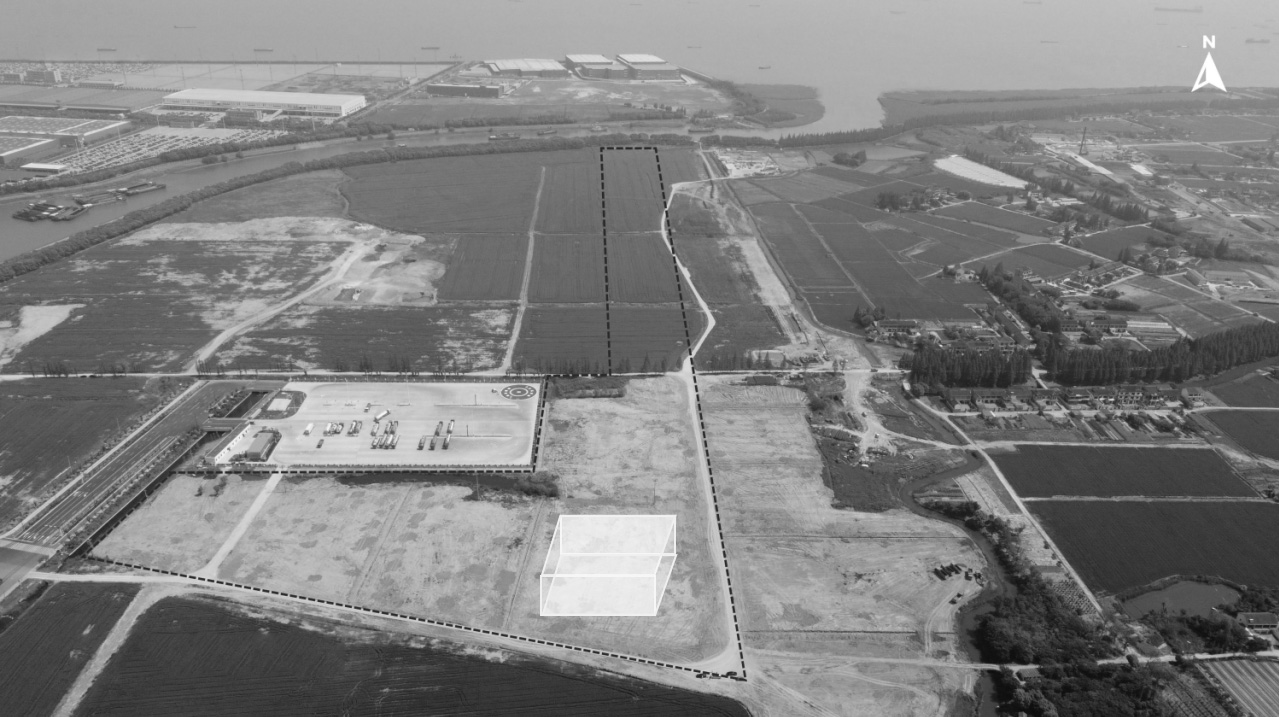
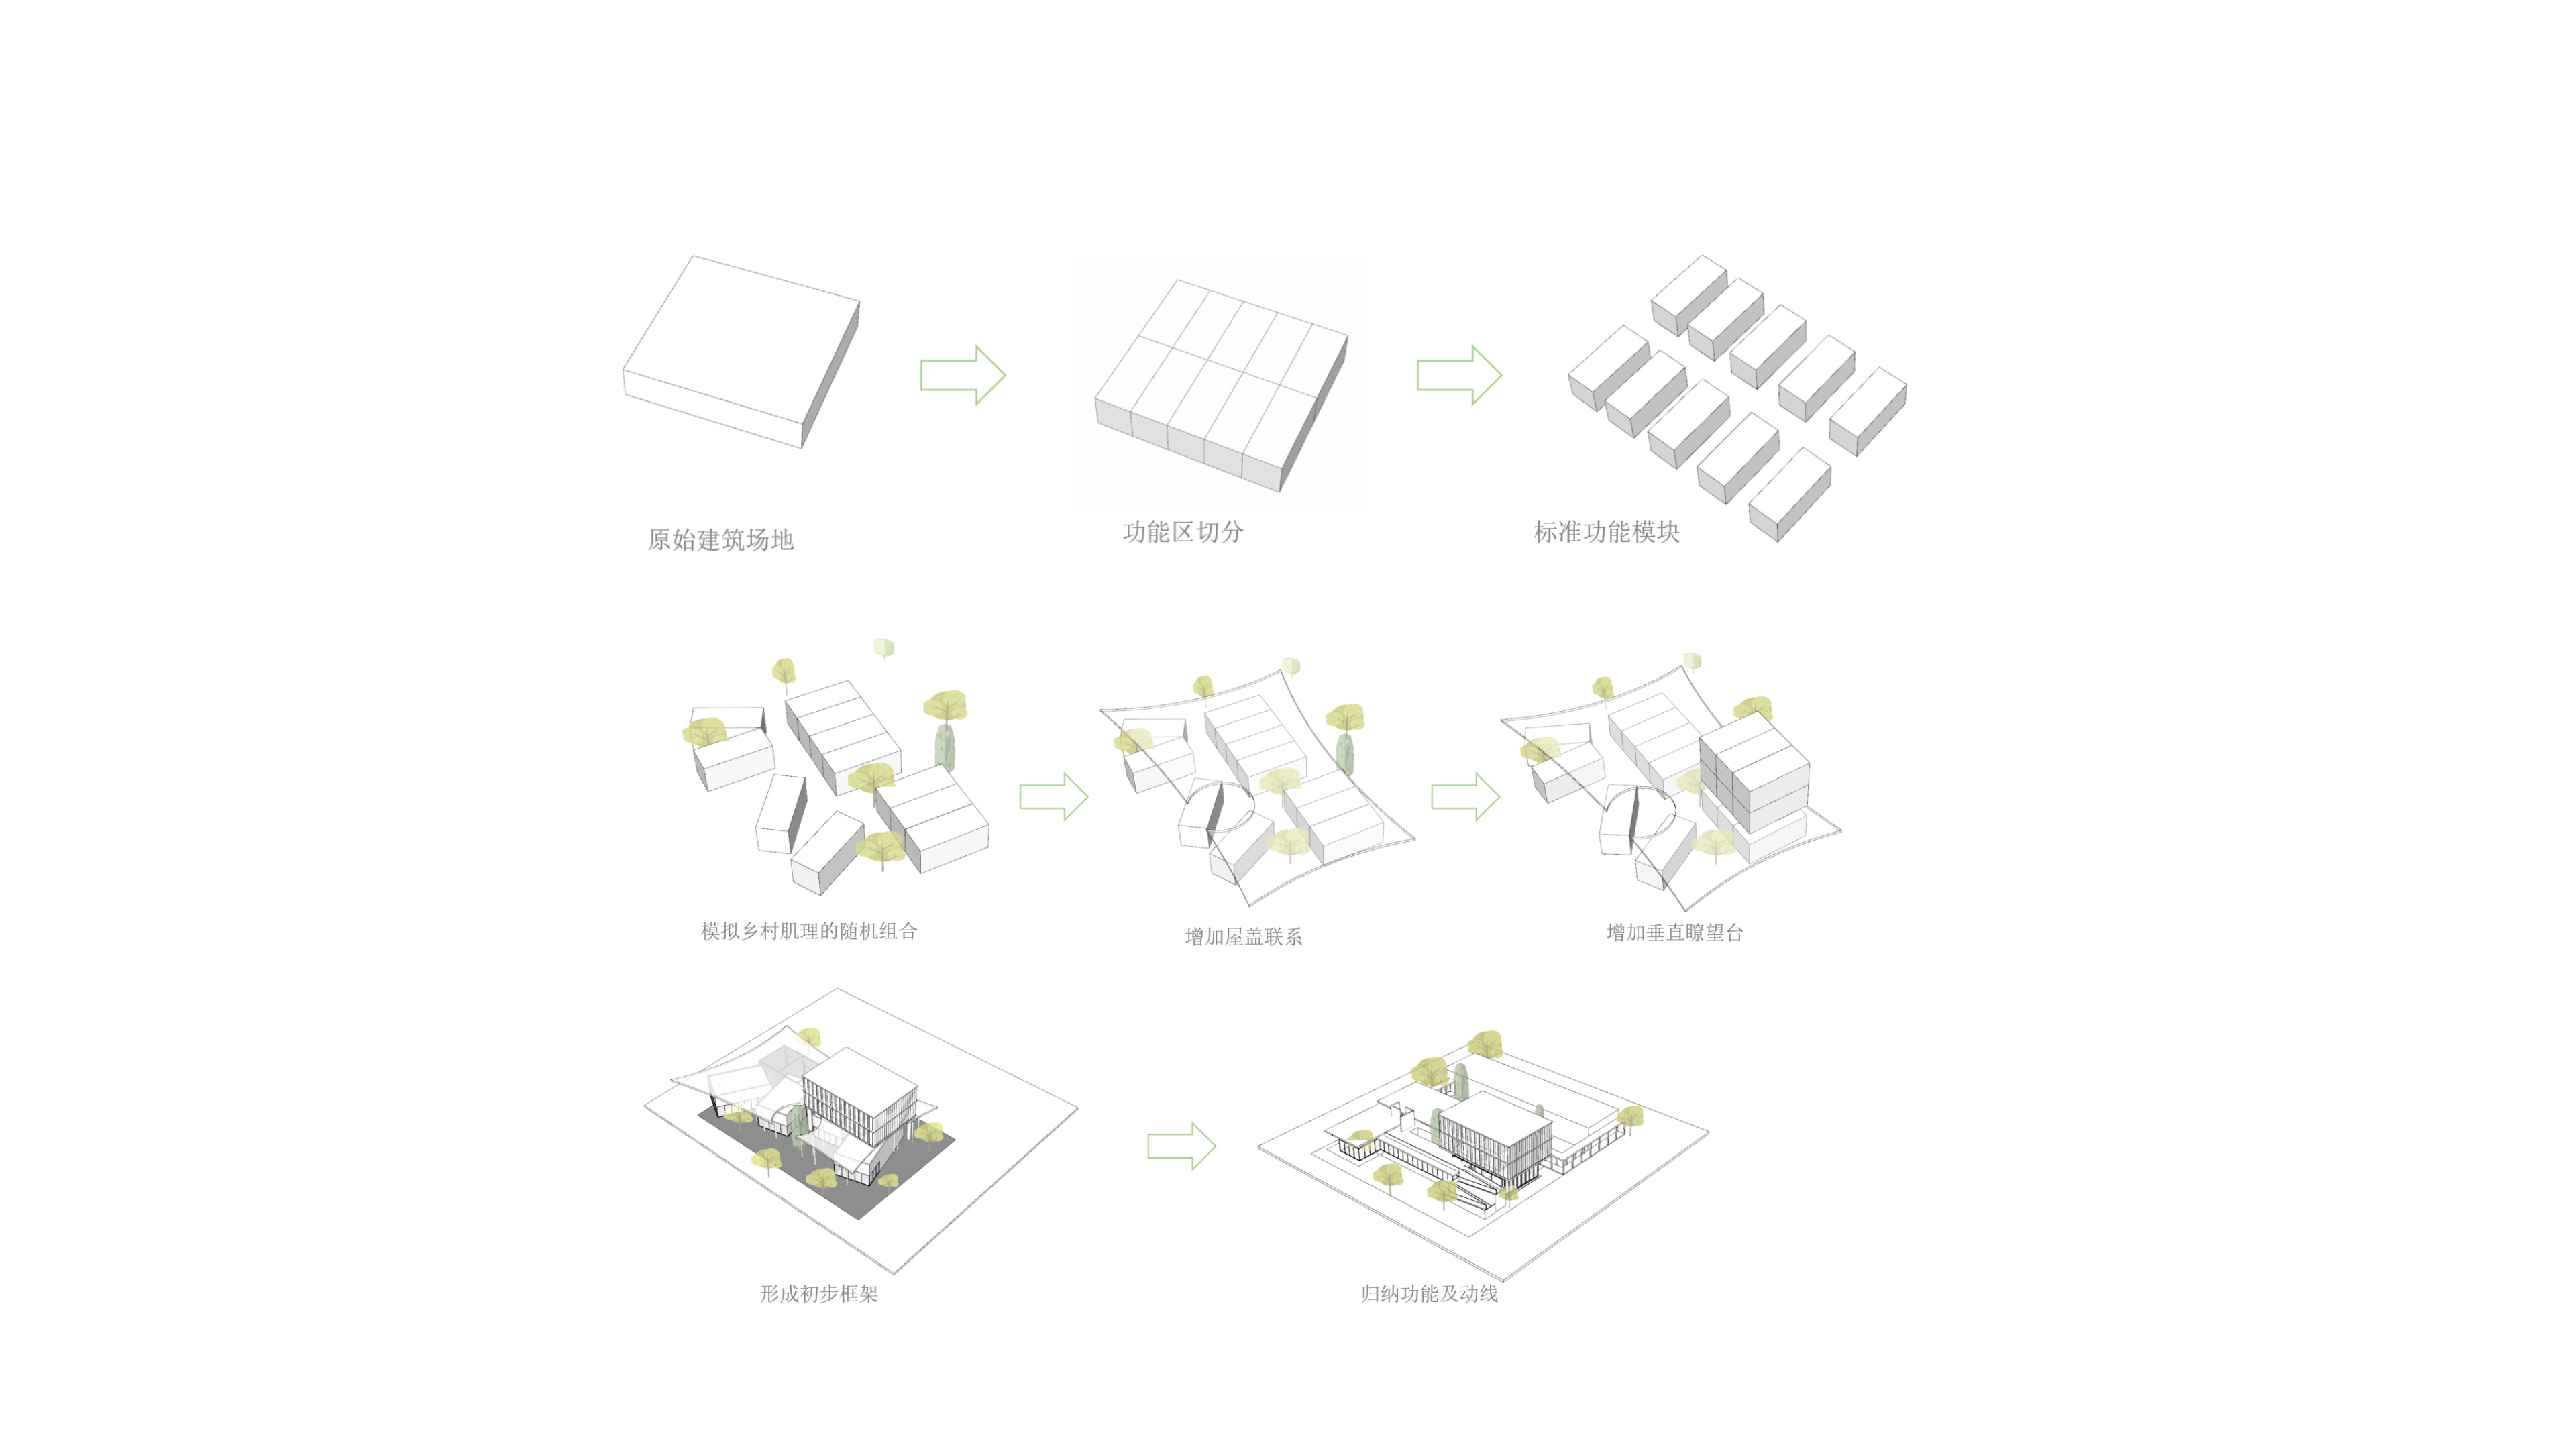
业主起初希望做一些类集装的组合来作为一个企业的办公和及接待,作为一个新能源汽车测试的,极致控制预算的基础上同时希望企业形象有些模块化的展示。再此基础上我们考虑将把每个功能区都作为一个标准的模块。
The client initially intended to adopt a container-like modular combination for corporate office and reception functions, as well as for new energy vehicle testing.They required extreme budget control, while also expecting the corporate image to be showcased through a modular system.Against this background, we decided to design each functional area as a standardized module.
2.场地回响
Echoing the Site
∇ 项目周边乡村肌理
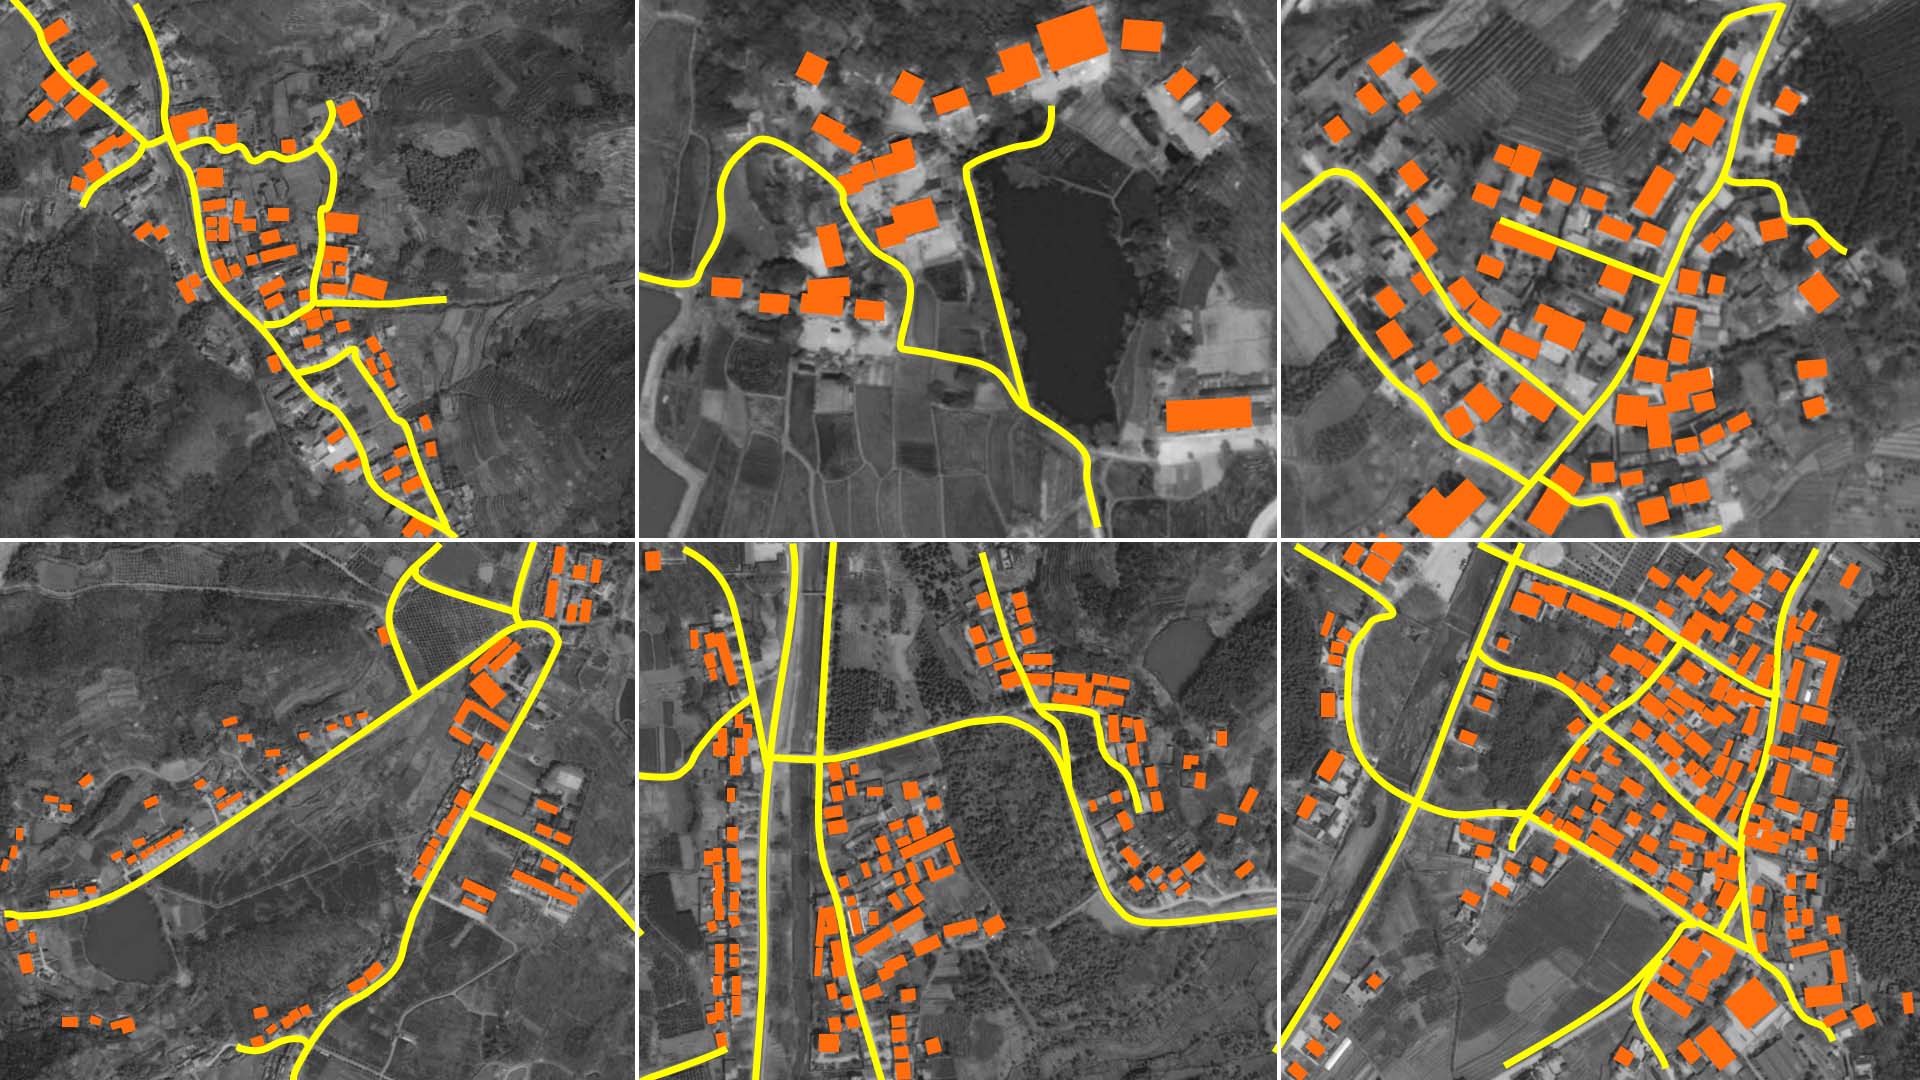
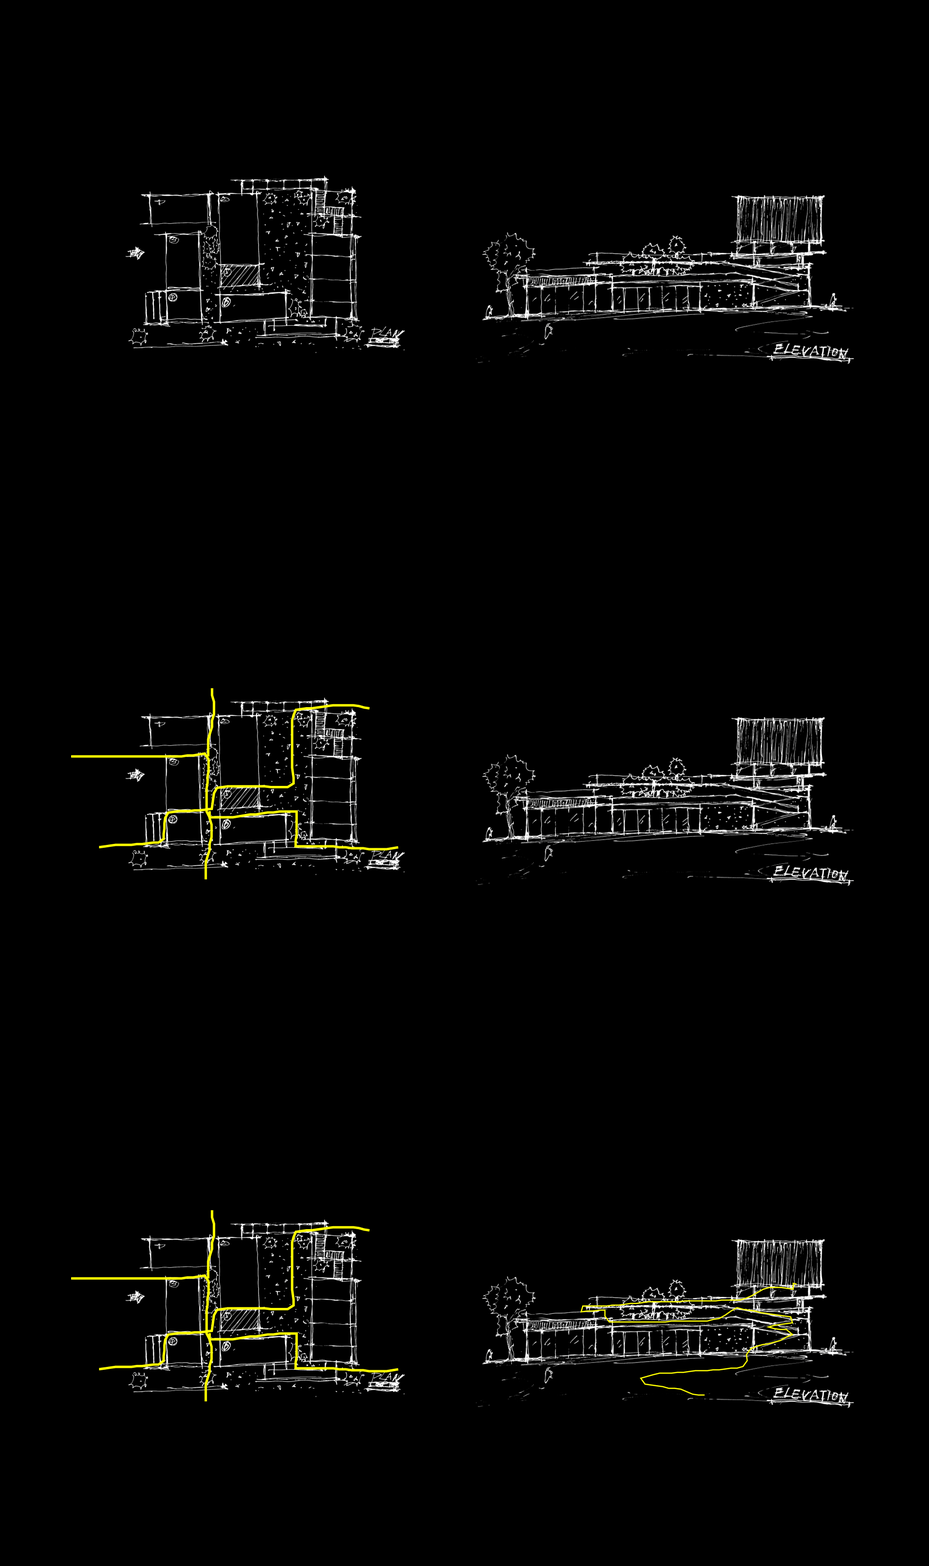
考察了项目周边的村落和场地,我们希望项目再满足业主对建筑表现呈当代性的需求的同时,在空间的感知及路径上能够回应项目场地周边的乡村肌理。有巷道,有转角,有坡路等乡村里的体验。
Through research into the surrounding villages and the site itself, we aimed to meet the client’s demand for a contemporary architectural expression, while responding to the local rural fabric in terms of spatial perception and circulation.The design evokes authentic rural experiences, including lanes, corners, slopes, and other village-like spatial qualities.
∇ 项目手稿
∇ 项目分析图
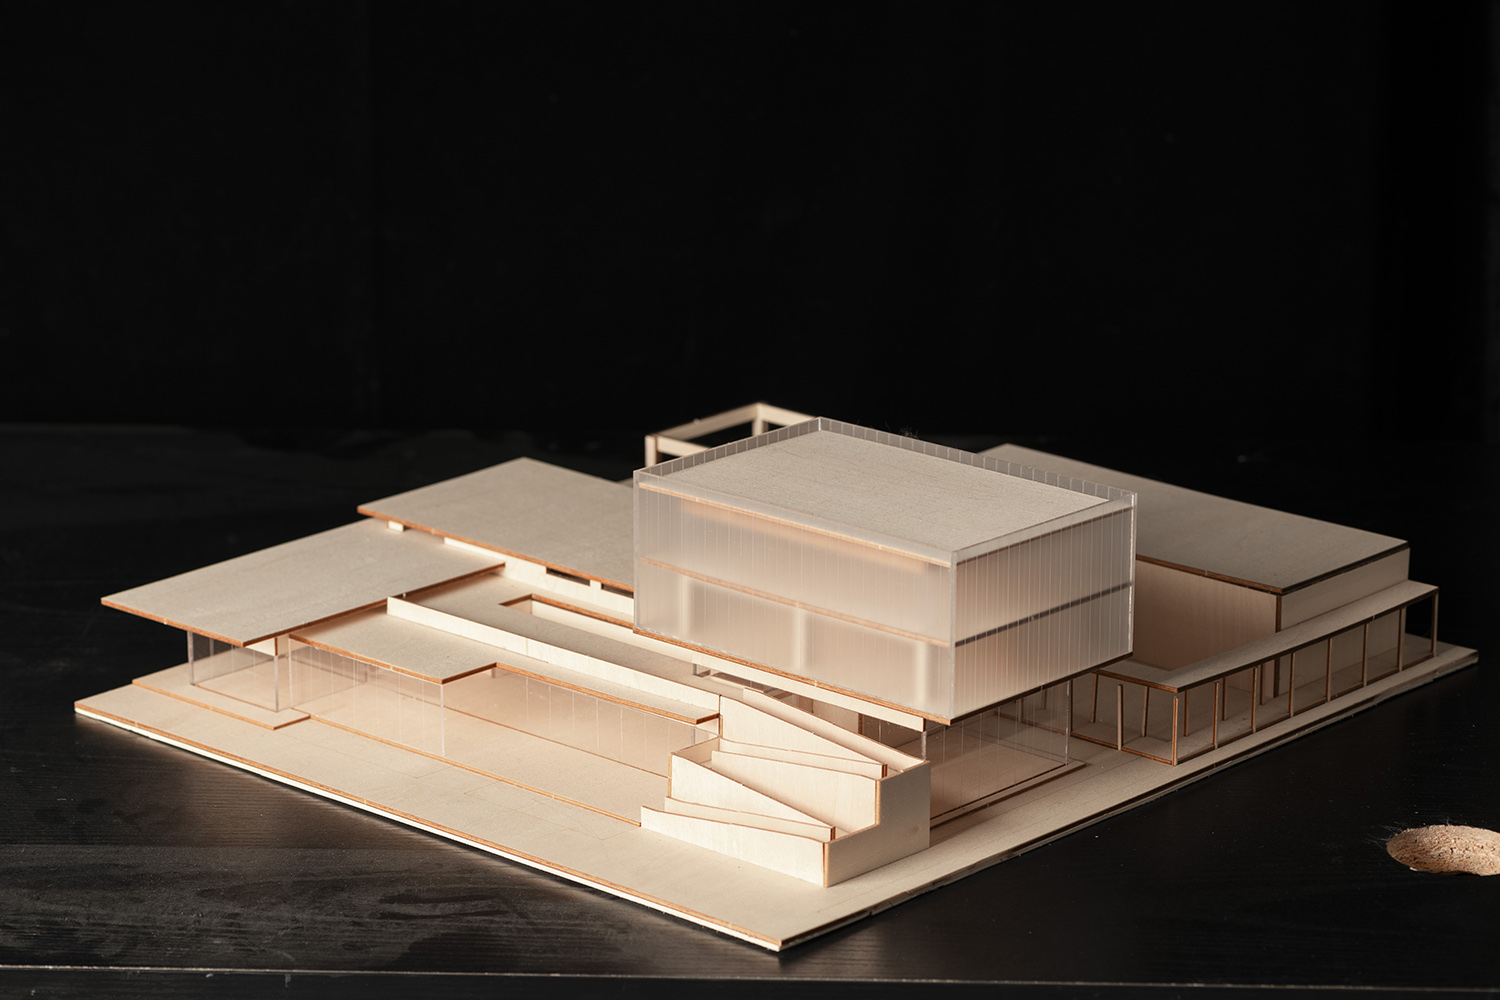
∇ 项目模型
相关文章推荐




评论(0)